
$397,600
4 Bed
2.5 Bath
2157 SqFt
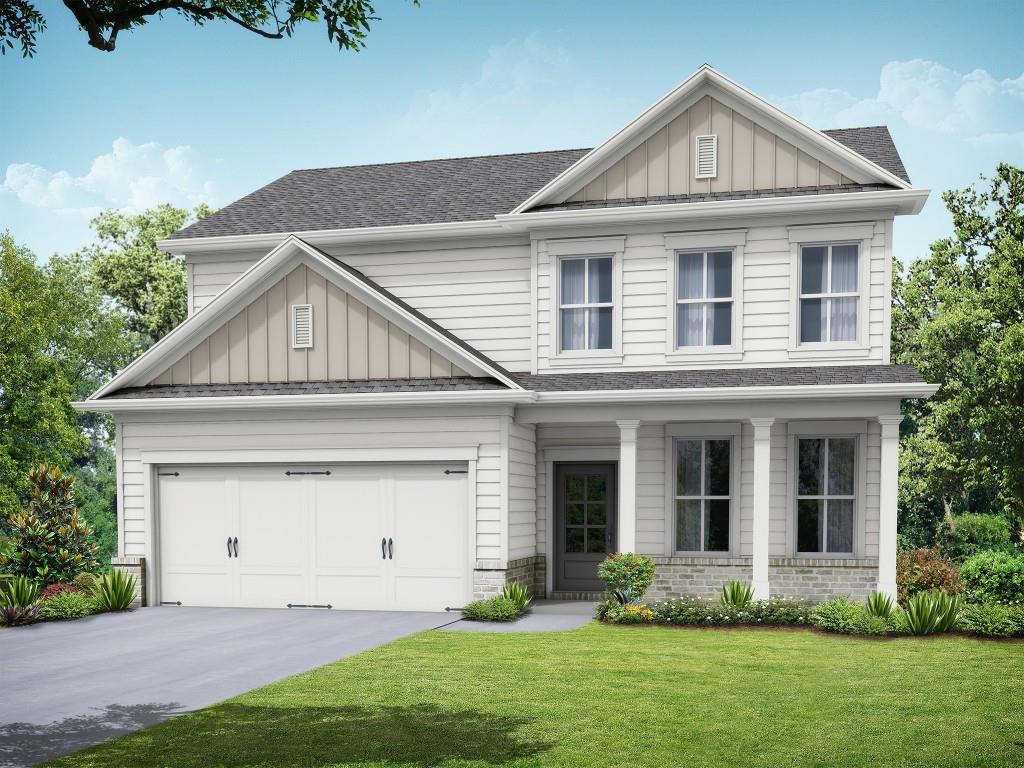
The Preston plan by My Home Communities. ESTIMATED COMPLETION NOVEMBER/DECEMBER 2026 | SOAKING TUB AND SEPARATE SHOWER | JEFFERSON CITY SCHOOLS! This home offers 4 bedrooms, 2.5 baths and 2,157 square feet. The open main level features durable LVP flooring and a spacious kitchen overlooking the family room. Upstairs, the private primary suite includes a walk-in closet, dual vanities, a soaking tub and separate shower. Three additional bedrooms provide flexible space for guests or a home office. Enjoy a covered patio and convenient access to Downtown Jefferson, shopping and dining. LIMITED-TIME OFFER: Rates as low as 4.99% on a 5/1 ARM PLUS $15,000 Any Way You Want It! Available with seller's preferred lender; subject to loan qualification and program terms. ARM rate adjusts after the initial five-year period. Completion timing is estimated. Some photos and/or virtual tours may show a representative home rather than this property.

We build great homes at competitive prices, while offering a more focused, customer-oriented home-buying experience, at the same value of a larger, national company. We look forward to building your new home, contact us today to learn more!

