
$345,500
4 Bed
2 Bath
1827 SqFt
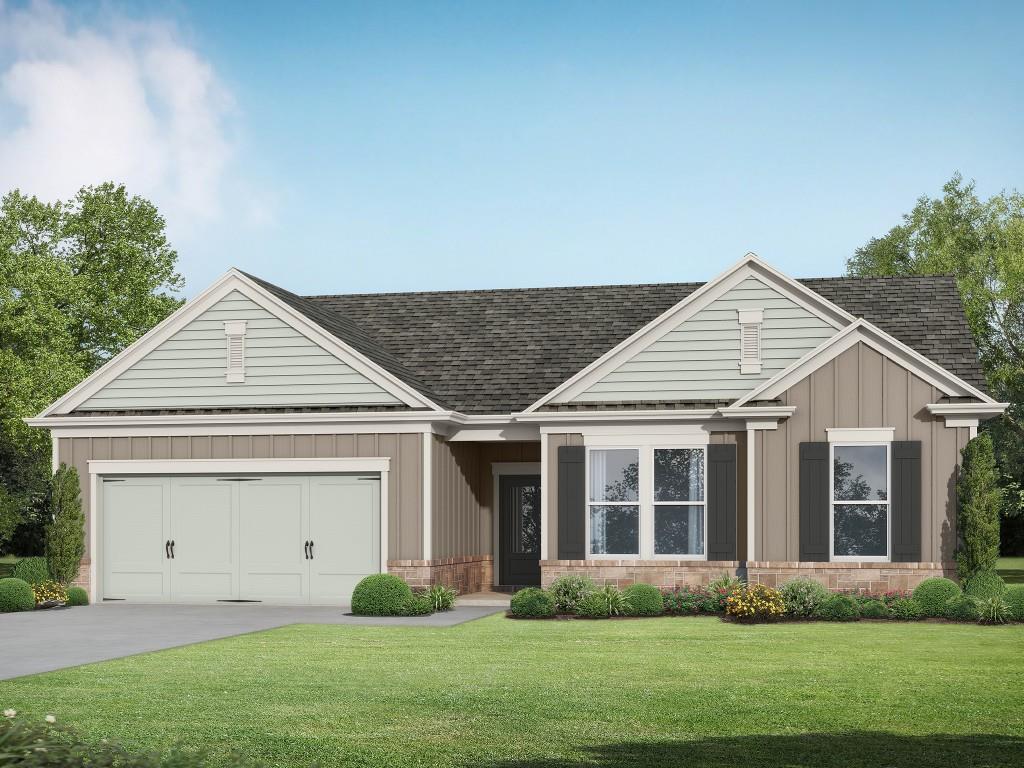
The Madison Plan built by My Home Communities. Discover comfortable one-level living on a 0.68-acre homesite in Savoy Park. This 4-bedroom, 2-bath ranch features an open layout with a spacious family room, 9-foot ceilings, and a kitchen designed for everyday living and entertaining. Kitchen highlights include granite countertops, a large island, a tile backsplash, and stainless steel appliances. The spacious primary suite features a tray ceiling with crown molding, a granite-topped dual vanity, and a garden tub with tile surround. Three additional bedrooms provide room for guests, a home office, or hobbies. Enjoy outdoor living on the extended rear patio. Ask about rates as low as 4.99% plus $15,000 toward closing costs with the seller's preferred lender and a binding contract by October 31, 2026. Subject to lender qualifications and lender-provided disclosures. Ask about USDA financing eligibility.

We build great homes at competitive prices, while offering a more focused, customer-oriented home-buying experience, at the same value of a larger, national company. We look forward to building your new home, contact us today to learn more!

