Profile Image

Ask MHC

678.929.5487

Robins Estates

Robins Estates

Now Selling
From the High $200's

Warner Robins, GA

Houston County

Single Family Homes

Now Selling!!

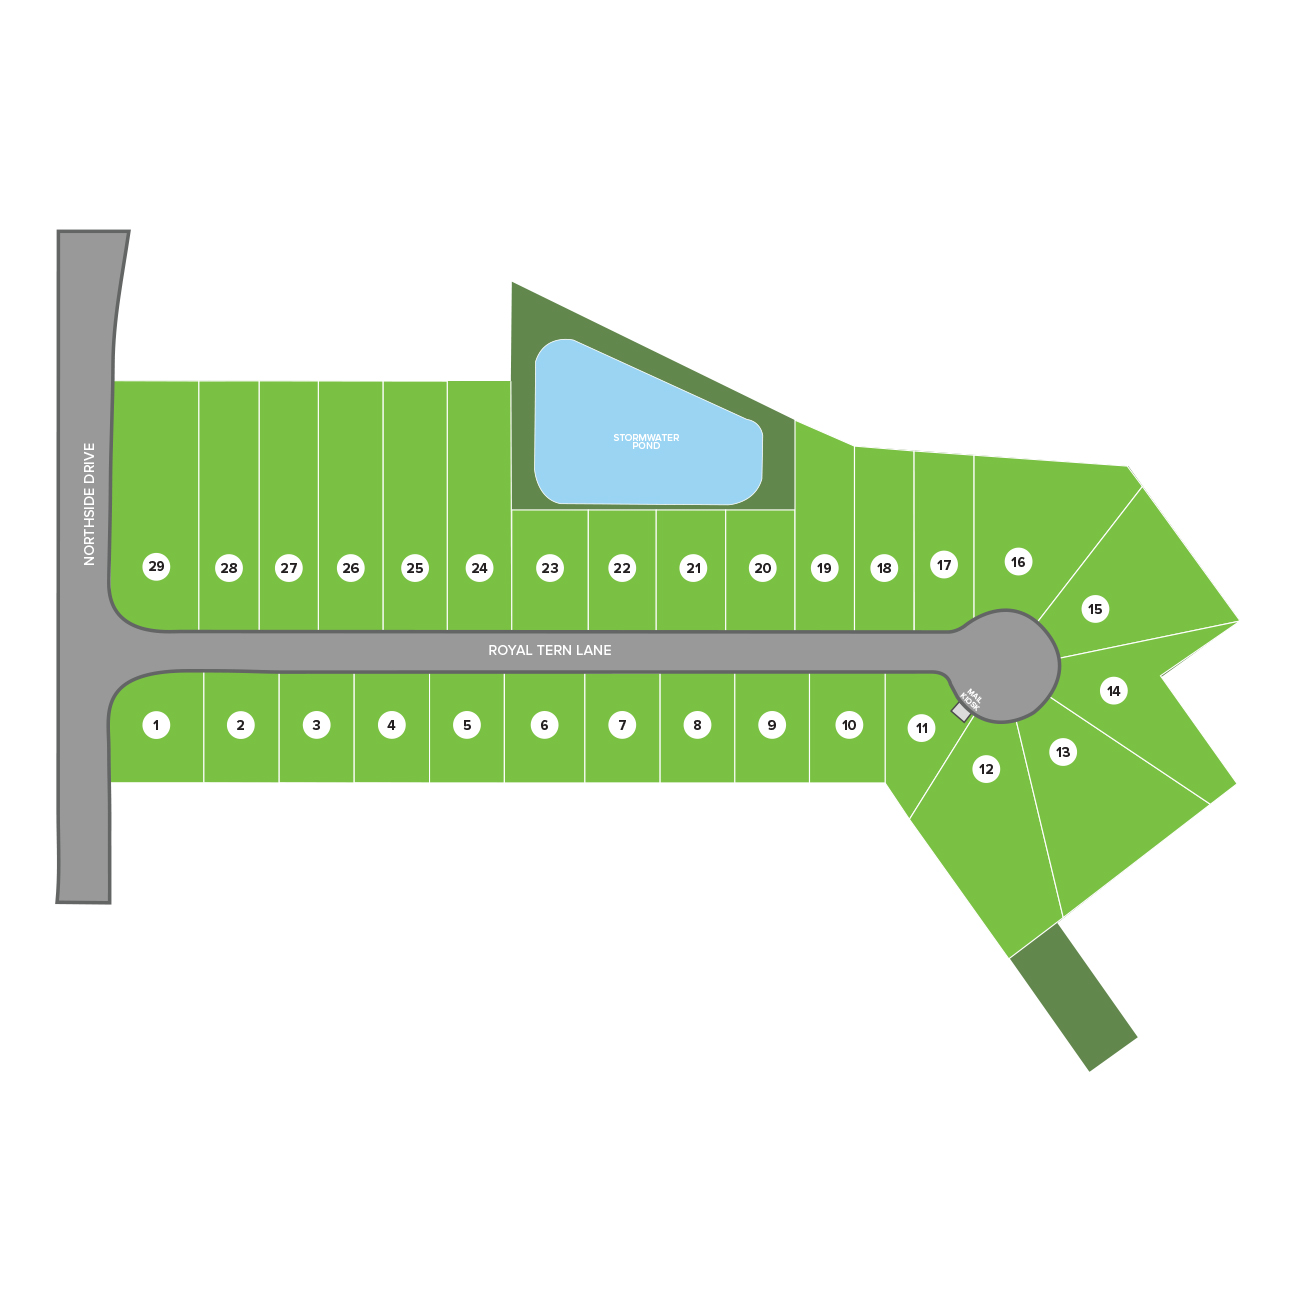
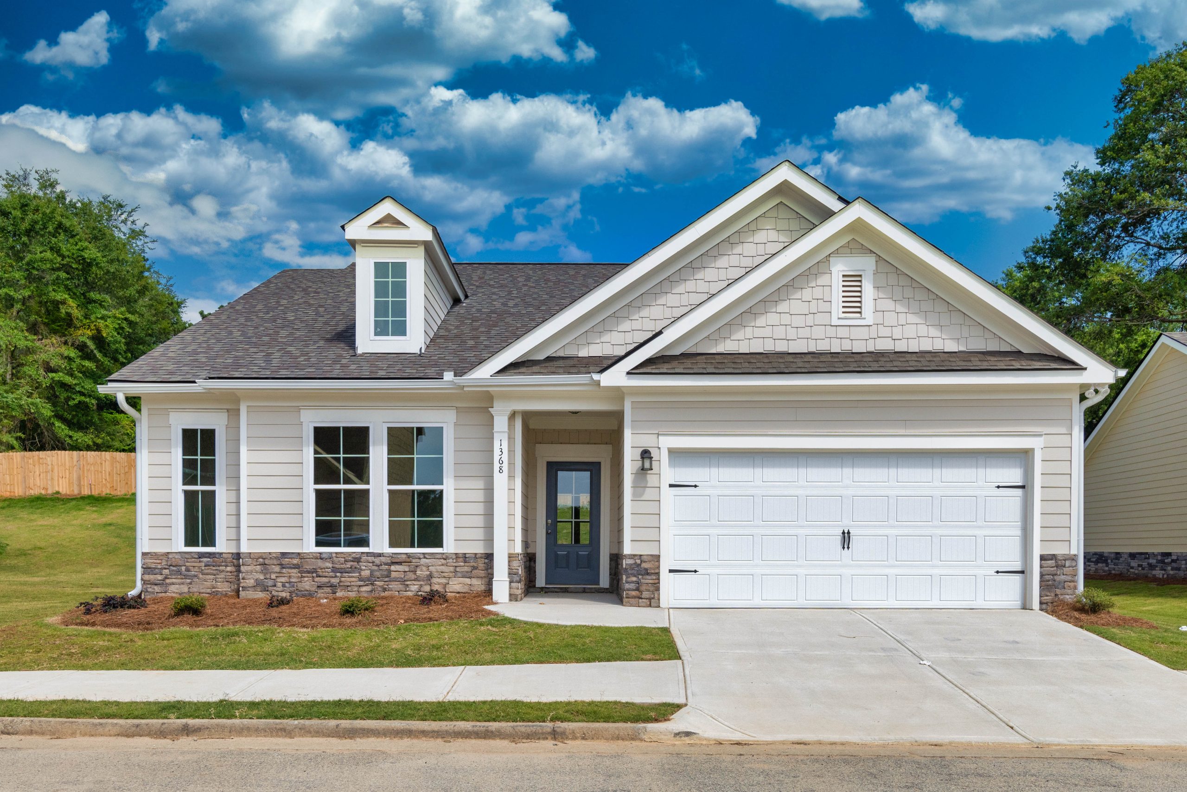
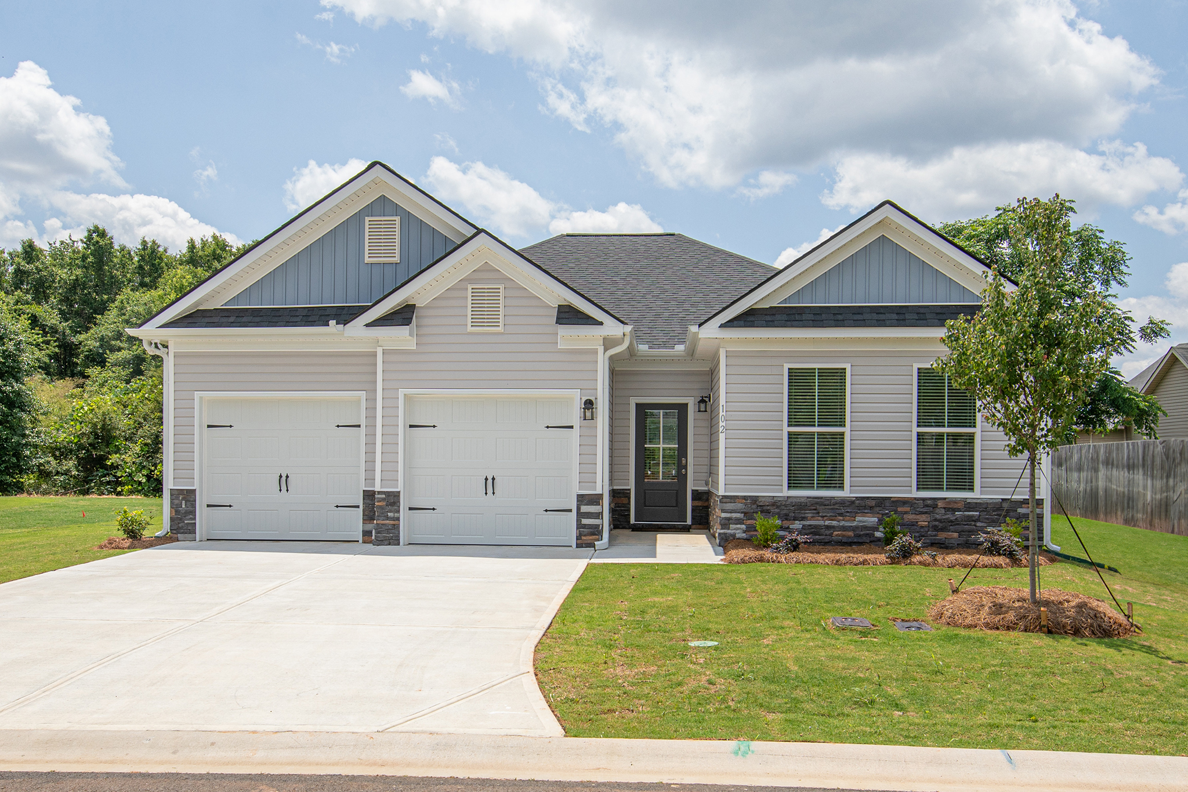
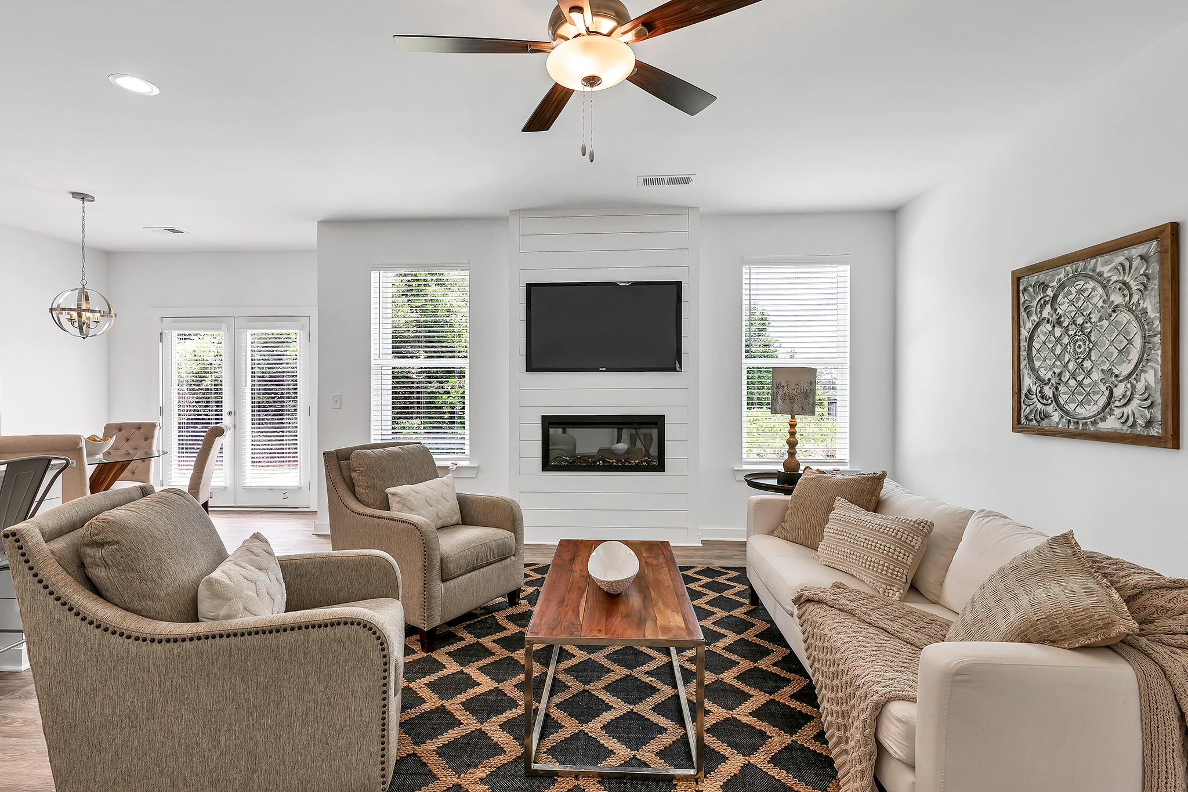
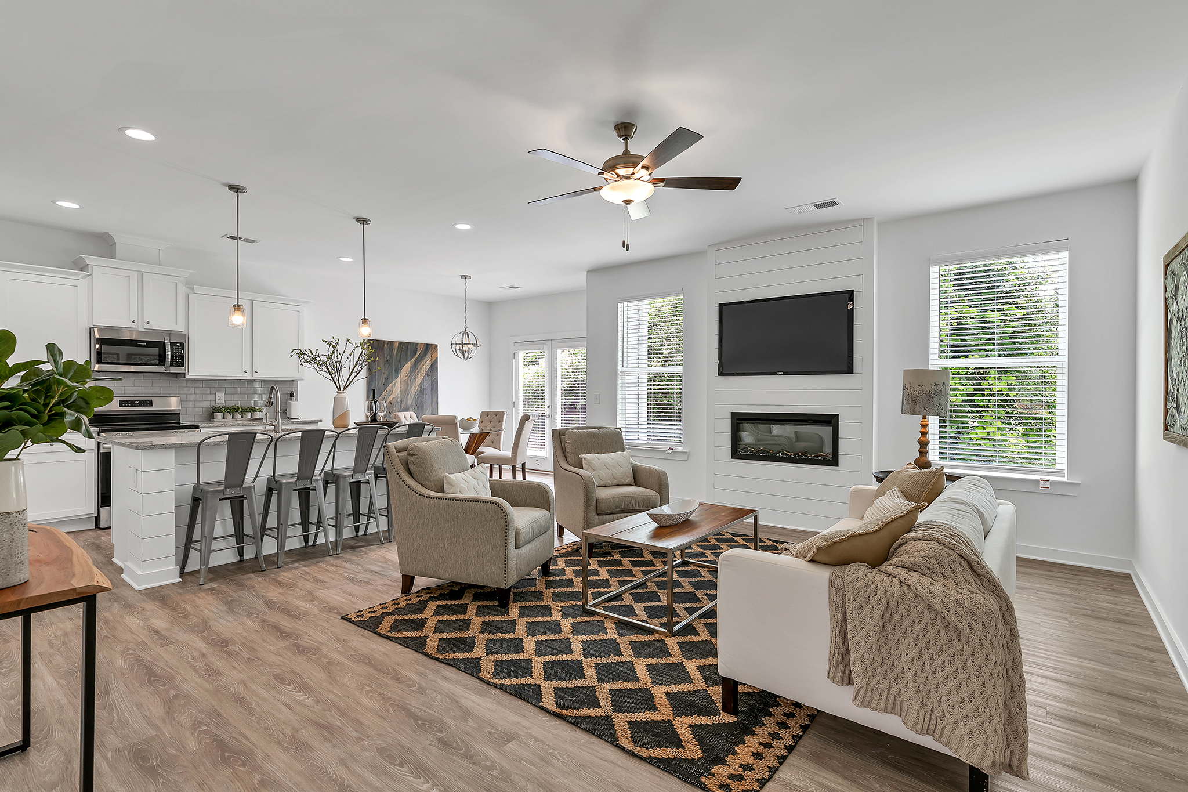
Robins Estates is an intimate new home community in the heart of Warner Robins, offering just 29 thoughtfully designed homesites in a convenient and desirable location. Featuring a collection of beautifully crafted ranch and two-story homes with 3–4 bedroom floorplans, this community is designed to meet the needs of today’s families with modern layouts, stylish finishes, and exceptional value.

Ideally situated just minutes from Robins Air Force Base, Robins Estates provides easy access to major employers, top healthcare facilities, shopping, dining, and everyday conveniences. Residents can enjoy nearby parks, golf courses, entertainment venues, and the vibrant local community, while convenient access to Highway 247 and I-75 makes traveling throughout Middle Georgia simple.

With its limited number of homesites, thoughtfully designed homes, and outstanding location, Robins Estates offers a rare opportunity to enjoy comfortable living in one of Warner Robins’ most sought-after areas.


Directions:

From US-129, head toward Watson Boulevard in Warner Robins. Turn onto Watson Boulevard and continue west for about 4 miles. Then turn right onto North Houston Road and continue for approximately 2 miles. Turn left onto Northside Drive, and the community will be just ahead on your right.

Ask MHC a Question or
Schedule a Visit

    Sales Center Information

    611 Northside Drive
    Warner Robins , GA 31093

    Click for directions

    Hours

    By Appointment Only!

    Floor Plans

    Array ( [title] => The Baxley [url] => https://www.myhomecommunities.com/plans/the-baxley/ [description] => [planid] => 392 [featured_image] => https://www.myhomecommunities.com/wp-content/uploads/2021/07/Screen-Shot-2021-07-29-at-12.06.18-PM-1024x602.png [admin] => The Baxley Plan Built by My Home Communities [stories] => Single Family - 2 Story [beds] => 4 [baths] => 2.5 [sqft] => [sqft_high] => [garage] => 2 [video] => [vt] => https://my.matterport.com/show/?m=uitvmWxNBHj&mls=1 [base_price] => 285900 [elevations] => Array ( [11714] => Array ( [id] => 11714 [title] => Elevation A at Robins Estates [image] => https://www.myhomecommunities.com/wp-content/uploads/2021/07/Baxley-Elevation-A-1024x768.jpg [image2] => Array ( [0] => https://www.myhomecommunities.com/wp-content/uploads/2021/07/Baxley-Elevation-A.jpg [1] => 2048 [2] => 1536 [3] => ) ) [11716] => Array ( [id] => 11716 [title] => Elevation B at Robins Estates [image] => https://www.myhomecommunities.com/wp-content/uploads/2021/07/Baxley-Elevation-B-1024x768.jpg [image2] => Array ( [0] => https://www.myhomecommunities.com/wp-content/uploads/2021/07/Baxley-Elevation-B.jpg [1] => 2048 [2] => 1536 [3] => ) ) [11718] => Array ( [id] => 11718 [title] => Elevation C at Robins Estates [image] => https://www.myhomecommunities.com/wp-content/uploads/2021/07/Baxley-Elevation-C-1024x768.jpg [image2] => Array ( [0] => https://www.myhomecommunities.com/wp-content/uploads/2021/07/Baxley-Elevation-C.jpg [1] => 2048 [2] => 1536 [3] => ) ) ) [options] => Array ( [11724] => Array ( [id] => 11724 [title] => Optional Garden Tub at Robins Estates [image] => https://www.myhomecommunities.com/wp-content/uploads/2021/07/Baxley-Opt-Primary-Bath-with-Shower-and-Garden-Tub.jpg ) [11726] => Array ( [id] => 11726 [title] => Optional Super Shower at Robins Estates [image] => https://www.myhomecommunities.com/wp-content/uploads/2021/07/Baxley-Opt-Primary-Super-Shower.jpg ) ) [fullpdfs] => Array ( [10450] => Array ( [id] => 10450 [title] => The Baxley at Langston Place [pdf] => https://www.myhomecommunities.com/wp-content/uploads/2021/07/LP-Baxley-250220.pdf ) [10669] => Array ( [id] => 10669 [title] => The Baxley at Sutton's Landing [pdf] => https://www.myhomecommunities.com/wp-content/uploads/2021/07/SUT-Baxley-250428.pdf ) [11113] => Array ( [id] => 11113 [title] => The Baxley at Savoy Park [pdf] => https://www.myhomecommunities.com/wp-content/uploads/2021/07/SAV-Baxley-250428.pdf ) [0] => Array ( [id] => 0 [title] => The Baxley at Ellington Farms [pdf] => https://www.myhomecommunities.com/wp-content/uploads/2021/07/EF-Baxley-260102.pdf ) [11572] => Array ( [id] => 11572 [title] => The Baxley at Red Bird Manor [pdf] => https://www.myhomecommunities.com/wp-content/uploads/2021/07/RBM-Baxley-260612.pdf ) [11728] => Array ( [id] => 11728 [title] => The Baxley at Robins Estates [pdf] => https://www.myhomecommunities.com/wp-content/uploads/2021/07/RE-Baxley-260604.pdf ) ) )
    Single Family - 2 Story

    4 Bed

    2.5 Bath

    2 Car

    From $285,900
    Array ( [title] => The Canemount [url] => https://www.myhomecommunities.com/plans/the-canemount/ [description] => [planid] => 511 [featured_image] => https://www.myhomecommunities.com/wp-content/uploads/2021/07/FWH-Canemount-A-1-1024x768.jpg [admin] => The Canemount Plan built by My Home Communities [stories] => Single Family - 1 Story [beds] => 3 [baths] => 2 [sqft] => [sqft_high] => [garage] => 2 [video] => [vt] => https://www.dropbox.com/scl/fo/j18b4orvbitwxjre85p9e/AJYHeXR7KHwRywqs10C3clc?rlkey=fr9hm1s7pd1kq7it6yfsmrmle&dl=0 [base_price] => 267900 [elevations] => Array ( [11730] => Array ( [id] => 11730 [title] => Elevation A at Robins Estates [image] => https://www.myhomecommunities.com/wp-content/uploads/2021/07/Canemount-Elevation-A-1024x768.jpg [image2] => Array ( [0] => https://www.myhomecommunities.com/wp-content/uploads/2021/07/Canemount-Elevation-A.jpg [1] => 2048 [2] => 1536 [3] => ) ) [11732] => Array ( [id] => 11732 [title] => Elevation B at Robins Estates [image] => https://www.myhomecommunities.com/wp-content/uploads/2021/07/Canemount-Elevation-B-1024x768.jpg [image2] => Array ( [0] => https://www.myhomecommunities.com/wp-content/uploads/2021/07/Canemount-Elevation-B.jpg [1] => 2048 [2] => 1536 [3] => ) ) [11734] => Array ( [id] => 11734 [title] => Elevation C at Robins Estates [image] => https://www.myhomecommunities.com/wp-content/uploads/2021/07/Canemount-Elevation-C-1024x768.jpg [image2] => Array ( [0] => https://www.myhomecommunities.com/wp-content/uploads/2021/07/Canemount-Elevation-C.jpg [1] => 2048 [2] => 1536 [3] => ) ) ) [options] => Array ( [11738] => Array ( [id] => 11738 [title] => Optional Garden Tub at Robins Estates [image] => https://www.myhomecommunities.com/wp-content/uploads/2021/07/Canemount-Opt-Primary-Bath-with-Shower-and-Garden-Tub.jpg ) [11740] => Array ( [id] => 11740 [title] => Optional Super Shower at Robins Estates [image] => https://www.myhomecommunities.com/wp-content/uploads/2021/07/Canemount-Opt-Super-Shower.jpg ) ) [plans] => Array ( [11736] => Array ( [id] => 11736 [title] => First Floor at Robins Estates [image] => https://www.myhomecommunities.com/wp-content/uploads/2021/07/Canemount-First-Floor-1-1024x768.jpg [image2] => https://www.myhomecommunities.com/wp-content/uploads/2021/07/Canemount-First-Floor-1.jpg ) ) [fullpdfs] => Array ( [0] => Array ( [id] => 0 [title] => The Canemount at Langston Place v2 [pdf] => https://www.myhomecommunities.com/wp-content/uploads/2021/07/LP-Canemount-251003.pdf ) [11044] => Array ( [id] => 11044 [title] => The Canemount at Robins Estates [pdf] => https://www.myhomecommunities.com/wp-content/uploads/2021/07/LP-Canemount-251003.pdf ) [11590] => Array ( [id] => 11590 [title] => The Canemount at Red Bird Manor [pdf] => https://www.myhomecommunities.com/wp-content/uploads/2021/07/RBM-Canemount-260612.pdf ) [11742] => Array ( [id] => 11742 [title] => The Canemount at Robins Estates [pdf] => https://www.myhomecommunities.com/wp-content/uploads/2021/07/RE-Canemount-260604.pdf ) ) )
    Single Family - 1 Story

    3 Bed

    2 Bath

    2 Car

    From $267,900
    Array ( [title] => The Landon II [url] => https://www.myhomecommunities.com/plans/landon-ii/ [description] => [planid] => 135 [featured_image] => https://www.myhomecommunities.com/wp-content/uploads/2021/07/EF-Landon-II-A-1024x768.jpg [admin] => The Landon II Plan Built by My Home Communities [stories] => Single Family - 2 Story [beds] => 4 [baths] => 3 [sqft] => [sqft_high] => [garage] => 2 [video] => [vt] => https://my.matterport.com/show/?m=Ess5KGGSshb&mls=1 [base_price] => 294900 [elevations] => Array ( [11744] => Array ( [id] => 11744 [title] => Elevation A at Robins Estates [image] => https://www.myhomecommunities.com/wp-content/uploads/2021/07/Landon-II-Elevation-A-1024x768.jpg [image2] => Array ( [0] => https://www.myhomecommunities.com/wp-content/uploads/2021/07/Landon-II-Elevation-A.jpg [1] => 2048 [2] => 1536 [3] => ) ) [11746] => Array ( [id] => 11746 [title] => Elevation B at Robins Estates [image] => https://www.myhomecommunities.com/wp-content/uploads/2021/07/Landon-II-Elevation-B-1024x768.jpg [image2] => Array ( [0] => https://www.myhomecommunities.com/wp-content/uploads/2021/07/Landon-II-Elevation-B.jpg [1] => 2048 [2] => 1536 [3] => ) ) [11748] => Array ( [id] => 11748 [title] => Elevation C at Robins Estates [image] => https://www.myhomecommunities.com/wp-content/uploads/2021/07/Landon-II-Elevation-C-1024x768.jpg [image2] => Array ( [0] => https://www.myhomecommunities.com/wp-content/uploads/2021/07/Landon-II-Elevation-C.jpg [1] => 2048 [2] => 1536 [3] => ) ) ) [options] => Array ( [11754] => Array ( [id] => 11754 [title] => Optional Bed at Robins Estates [image] => https://www.myhomecommunities.com/wp-content/uploads/2021/07/Landon-II-Opt-Bed-5.jpg ) [11756] => Array ( [id] => 11756 [title] => Optional Garden Tub at Robins Estates [image] => https://www.myhomecommunities.com/wp-content/uploads/2021/07/Landon-II-Opt-Primary-Bath-with-Shower-and-Garden-Tub.jpg ) [11758] => Array ( [id] => 11758 [title] => Optional Super Shower at Robins Estates [image] => https://www.myhomecommunities.com/wp-content/uploads/2021/07/Landon-II-Opt-Super-Shower.jpg ) ) [plans] => Array ( [11750] => Array ( [id] => 11750 [title] => First Floor at Robins Estates [image] => https://www.myhomecommunities.com/wp-content/uploads/2021/07/Landon-II-First-Floor-1-1024x768.jpg [image2] => https://www.myhomecommunities.com/wp-content/uploads/2021/07/Landon-II-First-Floor-1.jpg ) [11752] => Array ( [id] => 11752 [title] => Second Floor at Robins Estates [image] => https://www.myhomecommunities.com/wp-content/uploads/2021/07/Landon-II-Second-Floor-2-1024x768.jpg [image2] => https://www.myhomecommunities.com/wp-content/uploads/2021/07/Landon-II-Second-Floor-2.jpg ) ) [fullpdfs] => Array ( [10464] => Array ( [id] => 10464 [title] => The Landon II at Langston Place [pdf] => https://www.myhomecommunities.com/wp-content/uploads/2021/07/LP-LandonII-250220.pdf ) [10690] => Array ( [id] => 10690 [title] => The Landon II at Sutton's Landing [pdf] => https://www.myhomecommunities.com/wp-content/uploads/2021/07/SUT-LandonII-250428.pdf ) [11120] => Array ( [id] => 11120 [title] => The Landon II at Savoy Park [pdf] => https://www.myhomecommunities.com/wp-content/uploads/2021/07/SAV-LandonII-250428.pdf ) [0] => Array ( [id] => 0 [title] => The Landon II at Red Bird Manor [pdf] => https://www.myhomecommunities.com/wp-content/uploads/2021/07/RBM-LandonII-260612.pdf ) [11760] => Array ( [id] => 11760 [title] => The Landon II at Robins Estates [pdf] => https://www.myhomecommunities.com/wp-content/uploads/2021/07/RE-LandonII-260604.pdf ) ) )
    Single Family - 2 Story

    4 Bed

    3 Bath

    2 Car

    From $294,900
    Array ( [title] => The Mayfield II [url] => https://www.myhomecommunities.com/plans/the-mayfield/ [description] => [planid] => 416 [featured_image] => https://www.myhomecommunities.com/wp-content/uploads/2021/07/EF-MayfieldII-C-1024x768.jpg [admin] => The Mayfield II Plan Built by My Home Communities [stories] => Single Family - 2 Story [beds] => 4 [baths] => 2.5 [sqft] => [sqft_high] => [garage] => 2 [video] => [vt] => https://my.matterport.com/show/?m=ra3b7Scfnkg [base_price] => 268900 [elevations] => Array ( [11762] => Array ( [id] => 11762 [title] => Elevation A at Robins Estates [image] => https://www.myhomecommunities.com/wp-content/uploads/2021/07/Mayfield-II-Elevation-A-1-1024x768.jpg [image2] => Array ( [0] => https://www.myhomecommunities.com/wp-content/uploads/2021/07/Mayfield-II-Elevation-A-1.jpg [1] => 2048 [2] => 1536 [3] => ) ) [11764] => Array ( [id] => 11764 [title] => Elevation B at Robins Estates [image] => https://www.myhomecommunities.com/wp-content/uploads/2021/07/Mayfield-II-Elevation-B-1-1024x768.jpg [image2] => Array ( [0] => https://www.myhomecommunities.com/wp-content/uploads/2021/07/Mayfield-II-Elevation-B-1.jpg [1] => 2048 [2] => 1536 [3] => ) ) [11766] => Array ( [id] => 11766 [title] => Elevation C at Robins Estates [image] => https://www.myhomecommunities.com/wp-content/uploads/2021/07/Mayfield-II-Elevation-C-1-1024x768.jpg [image2] => Array ( [0] => https://www.myhomecommunities.com/wp-content/uploads/2021/07/Mayfield-II-Elevation-C-1.jpg [1] => 2048 [2] => 1536 [3] => ) ) ) [options] => Array ( [11772] => Array ( [id] => 11772 [title] => Optional Garden Tub at Robins Estates [image] => https://www.myhomecommunities.com/wp-content/uploads/2021/07/Mayfield-II-Opt-Primary-Bath-with-Shower-and-Garden-Tub.jpg ) [11774] => Array ( [id] => 11774 [title] => Optional Super Shower at Robins Estates [image] => https://www.myhomecommunities.com/wp-content/uploads/2021/07/Mayfield-II-Opt-Primary-Bath-with-Super-Shower.jpg ) ) [plans] => Array ( [11768] => Array ( [id] => 11768 [title] => First Floor at Robins Estates [image] => https://www.myhomecommunities.com/wp-content/uploads/2021/07/Mayfield-II-First-Floor-1024x768.jpg [image2] => https://www.myhomecommunities.com/wp-content/uploads/2021/07/Mayfield-II-First-Floor.jpg ) [11770] => Array ( [id] => 11770 [title] => Second Floor at Robins Estates [image] => https://www.myhomecommunities.com/wp-content/uploads/2021/07/Mayfield-II-Second-Floor-1-1024x768.jpg [image2] => https://www.myhomecommunities.com/wp-content/uploads/2021/07/Mayfield-II-Second-Floor-1.jpg ) ) [fullpdfs] => Array ( [0] => Array ( [id] => 0 [title] => The Mayfield II at Robins Estates [pdf] => https://www.myhomecommunities.com/wp-content/uploads/2021/07/RE-MayfieldII-260731.pdf ) [11626] => Array ( [id] => 11626 [title] => The Mayfield II at Red Bird Manor [pdf] => https://www.myhomecommunities.com/wp-content/uploads/2021/07/RBM-Mayfield-II-260612.pdf ) ) )
    Single Family - 2 Story

    4 Bed

    2.5 Bath

    2 Car

    From $268,900
    Array ( [title] => The Melrose II [url] => https://www.myhomecommunities.com/plans/the-melrose-ii/ [description] => [planid] => 676 [featured_image] => https://www.myhomecommunities.com/wp-content/uploads/2021/09/OSC_MelroseII_A-1024x768.jpg [admin] => The Melrose II Plan built by My Home Communities [stories] => Single Family - 2 Story [beds] => 4 [baths] => 2.5 [sqft] => [sqft_high] => [garage] => 2 [video] => [vt] => https://my.matterport.com/show/?m=8pYpPpM7KaY [base_price] => 271900 [elevations] => Array ( [11778] => Array ( [id] => 11778 [title] => Elevation A at Robins Estates [image] => https://www.myhomecommunities.com/wp-content/uploads/2021/09/Melrose-II-Elevation-A-1024x768.jpg [image2] => Array ( [0] => https://www.myhomecommunities.com/wp-content/uploads/2021/09/Melrose-II-Elevation-A.jpg [1] => 2048 [2] => 1536 [3] => ) ) [11780] => Array ( [id] => 11780 [title] => Elevation B at Robins Estates [image] => https://www.myhomecommunities.com/wp-content/uploads/2021/09/Melrose-II-Elevation-B-1024x768.jpg [image2] => Array ( [0] => https://www.myhomecommunities.com/wp-content/uploads/2021/09/Melrose-II-Elevation-B.jpg [1] => 2048 [2] => 1536 [3] => ) ) [11782] => Array ( [id] => 11782 [title] => Elevation C at Robins Estates [image] => https://www.myhomecommunities.com/wp-content/uploads/2021/09/Melrose-II-Elevation-C-1024x768.jpg [image2] => Array ( [0] => https://www.myhomecommunities.com/wp-content/uploads/2021/09/Melrose-II-Elevation-C.jpg [1] => 2048 [2] => 1536 [3] => ) ) ) [options] => Array ( [11788] => Array ( [id] => 11788 [title] => Optional Garden Tub at Robins Estates [image] => https://www.myhomecommunities.com/wp-content/uploads/2021/09/Melrose-II-Opt-Primary-Bath-with-Shower-and-Garden-Tub.jpg ) [11789] => Array ( [id] => 11789 [title] => Optional Super Shower at Robins Estates [image] => https://www.myhomecommunities.com/wp-content/uploads/2021/09/Melrose-II-Opt-Primary-Super-Shower.jpg ) ) [plans] => Array ( [11784] => Array ( [id] => 11784 [title] => First Floor at Robins Estates [image] => https://www.myhomecommunities.com/wp-content/uploads/2021/09/Melrose-II-First-Floor-1024x768.jpg [image2] => https://www.myhomecommunities.com/wp-content/uploads/2021/09/Melrose-II-First-Floor.jpg ) [11786] => Array ( [id] => 11786 [title] => Second Floor at Robins Estates [image] => https://www.myhomecommunities.com/wp-content/uploads/2021/09/Melrose-II-Second-Floor-1-1024x768.jpg [image2] => https://www.myhomecommunities.com/wp-content/uploads/2021/09/Melrose-II-Second-Floor-1.jpg ) ) [fullpdfs] => Array ( [0] => Array ( [id] => 0 [title] => The Melrose II at Sutton's Landing [pdf] => https://www.myhomecommunities.com/wp-content/uploads/2021/09/SUT-MelroseII-250520.pdf ) [10861] => Array ( [id] => 10861 [title] => The Melrose II at Langston Place [pdf] => https://www.myhomecommunities.com/wp-content/uploads/2021/07/LP-MelroseII-250728.pdf ) [11136] => Array ( [id] => 11136 [title] => The Melrose II at Savoy Park [pdf] => https://www.myhomecommunities.com/wp-content/uploads/2021/07/SAV-MelroseII-250520.pdf ) [11642] => Array ( [id] => 11642 [title] => The Melrose II at Red Bird Manor [pdf] => https://www.myhomecommunities.com/wp-content/uploads/2021/09/RBM-MelroseII-260612.pdf ) [11792] => Array ( [id] => 11792 [title] => The Melrose II at Robins Estates [pdf] => https://www.myhomecommunities.com/wp-content/uploads/2021/09/RE-MelroseII-260604.pdf ) ) )
    Single Family - 2 Story

    4 Bed

    2.5 Bath

    2 Car

    From $271,900
    Array ( [title] => The Preston [url] => https://www.myhomecommunities.com/plans/the-preston/ [description] => [planid] => 430 [featured_image] => https://www.myhomecommunities.com/wp-content/uploads/2021/07/EF-Preston-A-1-1024x768.jpg [admin] => The Preston Plan Built by My Home Communities [stories] => Single Family - 2 Story [beds] => 4 [baths] => 2.5 [sqft] => [sqft_high] => [garage] => 2 [video] => [vt] => https://my.matterport.com/show/?m=sb281vDghda [base_price] => 279900 [elevations] => Array ( [11794] => Array ( [id] => 11794 [title] => Elevation A at Robins Estates [image] => https://www.myhomecommunities.com/wp-content/uploads/2021/07/Preston-Elevation-A-1-1024x768.jpg [image2] => Array ( [0] => https://www.myhomecommunities.com/wp-content/uploads/2021/07/Preston-Elevation-A-1.jpg [1] => 2048 [2] => 1536 [3] => ) ) [11796] => Array ( [id] => 11796 [title] => Elevation B at Robins Estates [image] => https://www.myhomecommunities.com/wp-content/uploads/2021/07/Preston-Elevation-B-1-1024x768.jpg [image2] => Array ( [0] => https://www.myhomecommunities.com/wp-content/uploads/2021/07/Preston-Elevation-B-1.jpg [1] => 2048 [2] => 1536 [3] => ) ) ) [options] => Array ( [11802] => Array ( [id] => 11802 [title] => Optional Garden Tub at Robins Estates [image] => https://www.myhomecommunities.com/wp-content/uploads/2021/07/Preston-Opt-Primary-Bath-with-Shower-and-Garden-Tub.jpg ) [11804] => Array ( [id] => 11804 [title] => Optional Super Shower at Robins Estates [image] => https://www.myhomecommunities.com/wp-content/uploads/2021/07/Preston-Primary-Bath-with-Super-Shower.jpg ) ) [plans] => Array ( [11798] => Array ( [id] => 11798 [title] => First Floor at Robins Estates [image] => https://www.myhomecommunities.com/wp-content/uploads/2021/07/Preston-First-Floor-1-1024x768.jpg [image2] => https://www.myhomecommunities.com/wp-content/uploads/2021/07/Preston-First-Floor-1.jpg ) [11800] => Array ( [id] => 11800 [title] => Second Floor at Robins Estates [image] => https://www.myhomecommunities.com/wp-content/uploads/2021/07/Preston-Second-Floor-4-1024x768.jpg [image2] => https://www.myhomecommunities.com/wp-content/uploads/2021/07/Preston-Second-Floor-4.jpg ) ) [fullpdfs] => Array ( [6757] => Array ( [id] => 6757 [title] => The Preston at Legends at Old Monroe [pdf] => https://www.myhomecommunities.com/wp-content/uploads/2021/07/LOM-Preston-230327.pdf ) [10648] => Array ( [id] => 10648 [title] => The Preston at Sutton's Landing [pdf] => https://www.myhomecommunities.com/wp-content/uploads/2021/07/SUT-Preston-250428.pdf ) [0] => Array ( [id] => 0 [title] => The Preston at Robins Estates [pdf] => https://www.myhomecommunities.com/wp-content/uploads/2021/07/RE-Preston-260731.pdf ) [11342] => Array ( [id] => 11342 [title] => The Preston at Savoy Park [pdf] => https://www.myhomecommunities.com/wp-content/uploads/2021/07/SAV-Preston-250428.pdf ) [11658] => Array ( [id] => 11658 [title] => The Preston at Red Bird Manor [pdf] => https://www.myhomecommunities.com/wp-content/uploads/2021/07/RBM-Preston-260612.pdf ) ) )
    Single Family - 2 Story

    4 Bed

    2.5 Bath

    2 Car

    From $279,900
    Array ( [title] => The Saxton [url] => https://www.myhomecommunities.com/plans/the-saxton/ [description] => [planid] => 485 [featured_image] => https://www.myhomecommunities.com/wp-content/uploads/2021/07/LP-Saxton-Elevation-B-1-1024x768.jpg [admin] => The Saxton Plan built by My Home Communities [stories] => Single Family - 1 Story [beds] => 4 [baths] => 2 [sqft] => [sqft_high] => [garage] => 2 [video] => [vt] => https://www.dropbox.com/scl/fo/irfaimotquiksi0fm4dao/AE0kuHhrLLUHiE1Gd37NTlM?rlkey=iisnz1ao8alf8elf8fv22l05q&dl=0 [base_price] => 279900 [elevations] => Array ( [11820] => Array ( [id] => 11820 [title] => Elevation A at Robins Estates [image] => https://www.myhomecommunities.com/wp-content/uploads/2021/07/Saxton-Elevation-A-1024x768.jpg [image2] => Array ( [0] => https://www.myhomecommunities.com/wp-content/uploads/2021/07/Saxton-Elevation-A.jpg [1] => 2048 [2] => 1536 [3] => ) ) [11822] => Array ( [id] => 11822 [title] => Elevation B at Robins Estates [image] => https://www.myhomecommunities.com/wp-content/uploads/2021/07/Saxton-Elevation-B-1024x768.jpg [image2] => Array ( [0] => https://www.myhomecommunities.com/wp-content/uploads/2021/07/Saxton-Elevation-B.jpg [1] => 2048 [2] => 1536 [3] => ) ) [11824] => Array ( [id] => 11824 [title] => Elevation C at Robins Estates [image] => https://www.myhomecommunities.com/wp-content/uploads/2021/07/Saxton-Elevation-C-1024x768.jpg [image2] => Array ( [0] => https://www.myhomecommunities.com/wp-content/uploads/2021/07/Saxton-Elevation-C.jpg [1] => 2048 [2] => 1536 [3] => ) ) ) [options] => Array ( [11828] => Array ( [id] => 11828 [title] => Optional Garden Tub at Robins Estates [image] => https://www.myhomecommunities.com/wp-content/uploads/2021/07/Saxton-Opt-Primary-Bath-with-Shower-and-Garden-Tub.jpg ) ) [plans] => Array ( [11826] => Array ( [id] => 11826 [title] => First Floor at Robin Estates [image] => https://www.myhomecommunities.com/wp-content/uploads/2021/07/Saxton-First-Floor-1024x768.jpg [image2] => https://www.myhomecommunities.com/wp-content/uploads/2021/07/Saxton-First-Floor.jpg ) ) [fullpdfs] => Array ( [0] => Array ( [id] => 0 [title] => The Saxton at Langston Place [pdf] => https://www.myhomecommunities.com/wp-content/uploads/2021/07/LP-Saxton-240416.pdf ) [11676] => Array ( [id] => 11676 [title] => The Saxton at Red Bird Manor [pdf] => https://www.myhomecommunities.com/wp-content/uploads/2021/07/RBM-Saxton-Floor-260612.pdf ) [11830] => Array ( [id] => 11830 [title] => The Saxton at Robins Estates [pdf] => https://www.myhomecommunities.com/wp-content/uploads/2021/07/RE-Saxton-260604.pdf ) ) )
    Single Family - 1 Story

    4 Bed

    2 Bath

    2 Car

    From $279,900
    Array ( [title] => The Windhurst [url] => https://www.myhomecommunities.com/plans/the-windhurst/ [description] => [planid] => 496 [featured_image] => https://www.myhomecommunities.com/wp-content/uploads/2021/07/OSC_Windhurst_C-1024x768.jpg [admin] => The Windhurst Plan Built by My Home Communities [stories] => Single Family - 2 Story [beds] => 4 [baths] => 2.5 [sqft] => [sqft_high] => [garage] => 2 [video] => [vt] => https://my.matterport.com/show/?m=sNCERzoGWe1 [base_price] => 279900 [elevations] => Array ( [11832] => Array ( [id] => 11832 [title] => Elevation A at Robins Estates [image] => https://www.myhomecommunities.com/wp-content/uploads/2021/07/Windhurst-Elevation-A-1024x768.jpg [image2] => Array ( [0] => https://www.myhomecommunities.com/wp-content/uploads/2021/07/Windhurst-Elevation-A.jpg [1] => 2048 [2] => 1536 [3] => ) ) [11834] => Array ( [id] => 11834 [title] => Elevation B at Robins Estates [image] => https://www.myhomecommunities.com/wp-content/uploads/2021/07/Windhurst-Elevation-B-1024x768.jpg [image2] => Array ( [0] => https://www.myhomecommunities.com/wp-content/uploads/2021/07/Windhurst-Elevation-B.jpg [1] => 2048 [2] => 1536 [3] => ) ) [11836] => Array ( [id] => 11836 [title] => Elevation C at Robins Estates [image] => https://www.myhomecommunities.com/wp-content/uploads/2021/07/Windhurst-Elevation-C-1024x768.jpg [image2] => Array ( [0] => https://www.myhomecommunities.com/wp-content/uploads/2021/07/Windhurst-Elevation-C.jpg [1] => 2048 [2] => 1536 [3] => ) ) ) [options] => Array ( [11842] => Array ( [id] => 11842 [title] => Optional Garden Tub at Robins Estates [image] => https://www.myhomecommunities.com/wp-content/uploads/2021/07/Windhurst-Opt-Primary-Bath-with-Shower-and-Garden-Tub.jpg ) [11844] => Array ( [id] => 11844 [title] => Optional Super Shower at Robins Estates [image] => https://www.myhomecommunities.com/wp-content/uploads/2021/07/Windhurst-Opt-Super-Shower.jpg ) ) [plans] => Array ( [11838] => Array ( [id] => 11838 [title] => First Floor at Robins Estates [image] => https://www.myhomecommunities.com/wp-content/uploads/2021/07/Windhurst-First-Floor-1024x768.jpg [image2] => https://www.myhomecommunities.com/wp-content/uploads/2021/07/Windhurst-First-Floor.jpg ) [11840] => Array ( [id] => 11840 [title] => Second Floor at Robins Estates [image] => https://www.myhomecommunities.com/wp-content/uploads/2021/07/Windhurst-Second-Floor-1-1024x768.jpg [image2] => https://www.myhomecommunities.com/wp-content/uploads/2021/07/Windhurst-Second-Floor-1.jpg ) ) [fullpdfs] => Array ( [0] => Array ( [id] => 0 [title] => The Windhurst at Ellington Farms [pdf] => https://www.myhomecommunities.com/wp-content/uploads/2021/07/EF-Windhurst-260102.pdf ) [10857] => Array ( [id] => 10857 [title] => The Windhurst at Langston Place [pdf] => https://www.myhomecommunities.com/wp-content/uploads/2021/07/LP-Windhurst-250725.pdf ) [11146] => Array ( [id] => 11146 [title] => The Windhurst at Savoy Park [pdf] => https://www.myhomecommunities.com/wp-content/uploads/2021/07/SAV-Windhurst-250630.pdf ) [11710] => Array ( [id] => 11710 [title] => The Windhurst at Red Bird Manor [pdf] => https://www.myhomecommunities.com/wp-content/uploads/2021/07/RBM-Windhurst-260612.pdf ) [11846] => Array ( [id] => 11846 [title] => The Windhurst at Robins Estates [pdf] => https://www.myhomecommunities.com/wp-content/uploads/2021/07/RE-Windhurst-260604.pdf ) ) )
    Single Family - 2 Story

    4 Bed

    2.5 Bath

    2 Car

    From $279,900

    Available Homes

    Homesite

    103 Royal Tern Lane
    Warner Robins GA 31088

    $304,000

    4 Beds

    3 Baths

    Homesite

    107 Royal Tern Lane
    Warner Robins GA 31093

    $289,900

    4 Beds

    2.5 Baths

    Homesite

    127 Royal Tern Lane
    Warner Robins GA 31088

    $281,000

    4 Beds

    2.5 Baths

    Homesite

    126 Royal Tern Lane
    Warner Robins GA 31093

    $289,900

    4 Beds

    2.5 Baths

    Homesite

    128 Royal Tern Lane
    Warner Robins GA 31093

    $289,900

    4 Beds

    2 Baths

    Gallery

    Siteplan

    Under Contract   Sold   Available   Model   
    Robins Estates

    Videos & Tours

    Profile Image

    MHC

    678.929.5487

    We build great homes at competitive prices, while offering a more focused, customer-oriented home-buying experience, at the same value of a larger, national company. We look forward to building your new home, contact us today to learn more!


    Ask MHC a Question

      Rates as low as 1.99% Rates as low as 1.99%